
Our work
Renovation, step by step.
A closer look at LPB bathroom, shower and floor tiling work, from the original spaces through preparation, installation and the finished bathrooms.
Bathroom renovation
From the original bathroom to the finished space.
Compare the original bathroom with the renovated space, featuring marble-look tiles, a glass shower enclosure, a floating vanity and an illuminated niche. Preparation and installation photos show how the space took shape.

Original bathroom with green floor tiles and enclosed corner shower.

Renovated bathroom with marble-look tiles, glass shower and floating vanity.
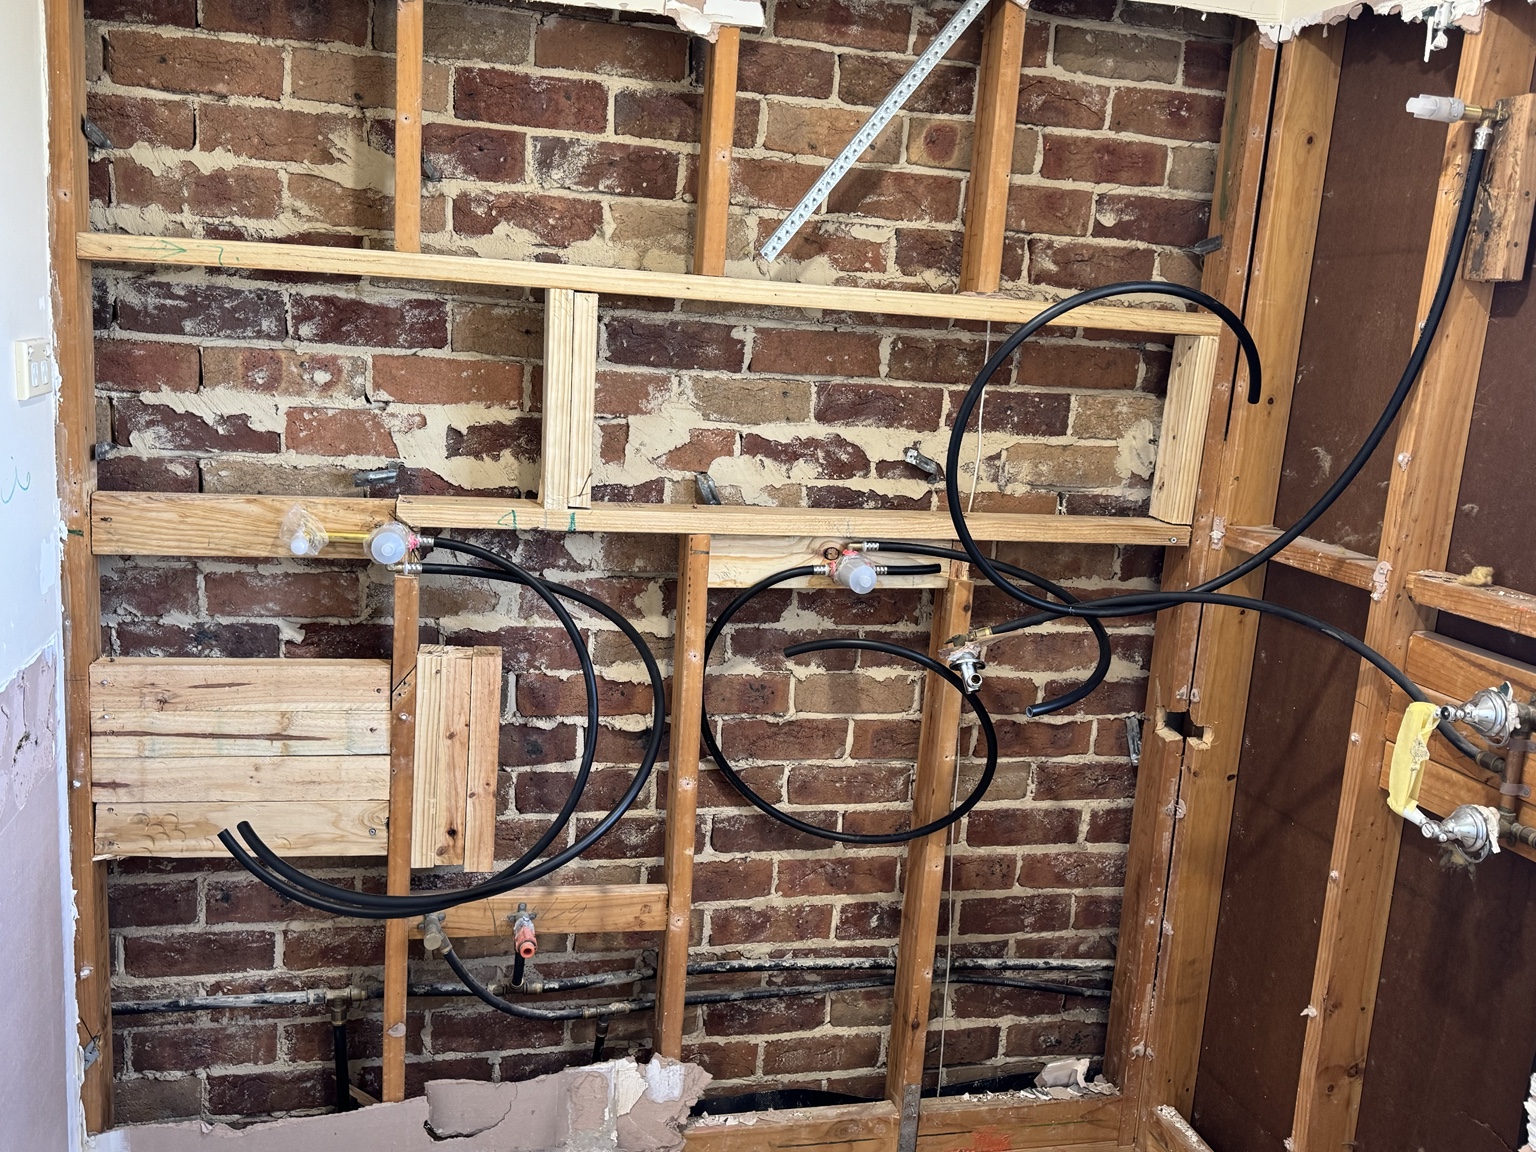
Exposed framing and pipework during bathroom preparation.
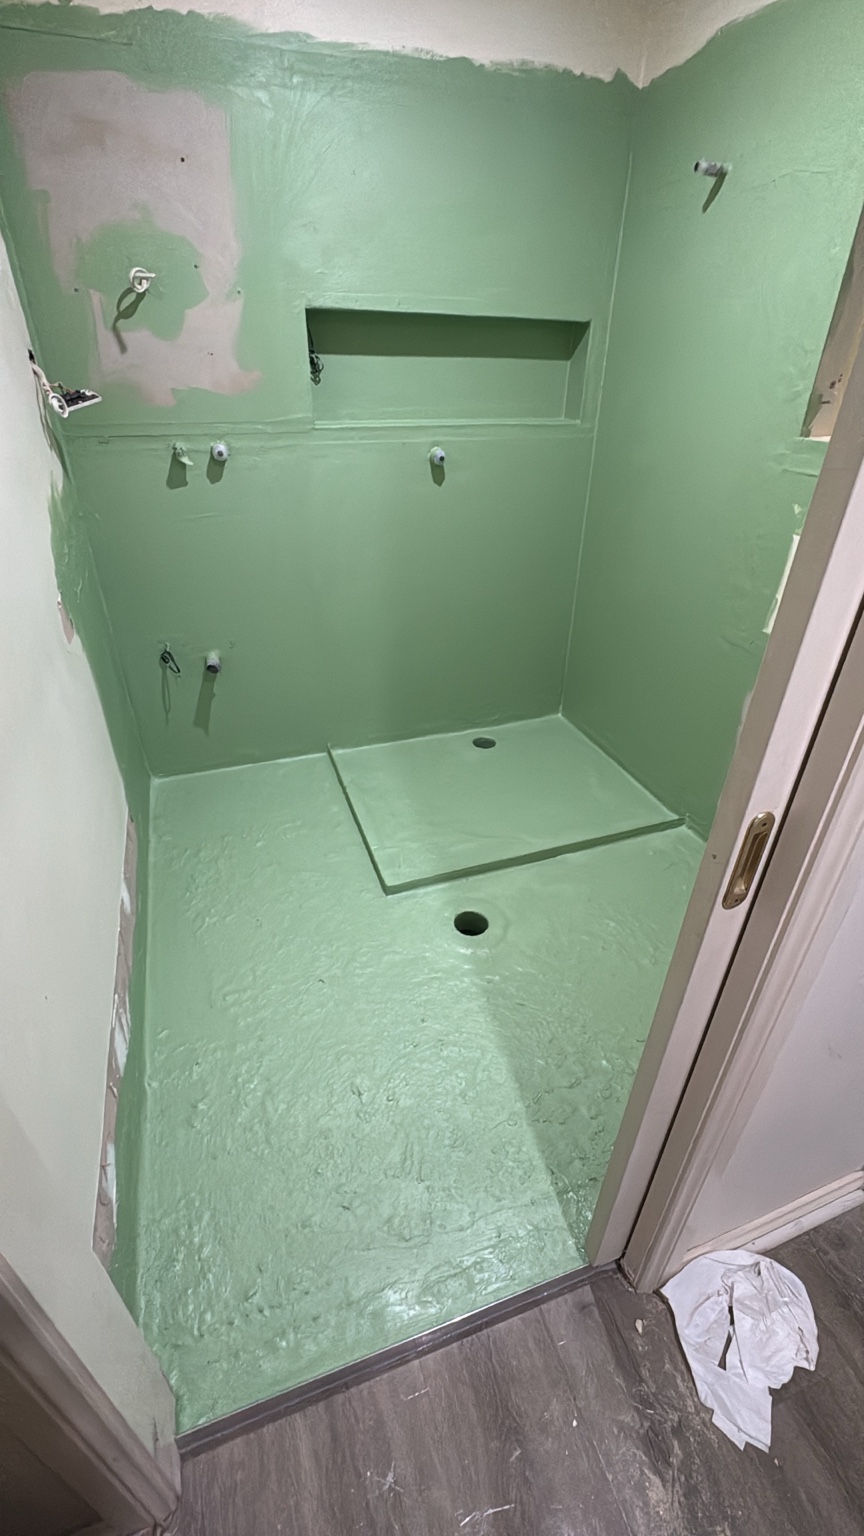
Bathroom surfaces and recessed niche during preparation.
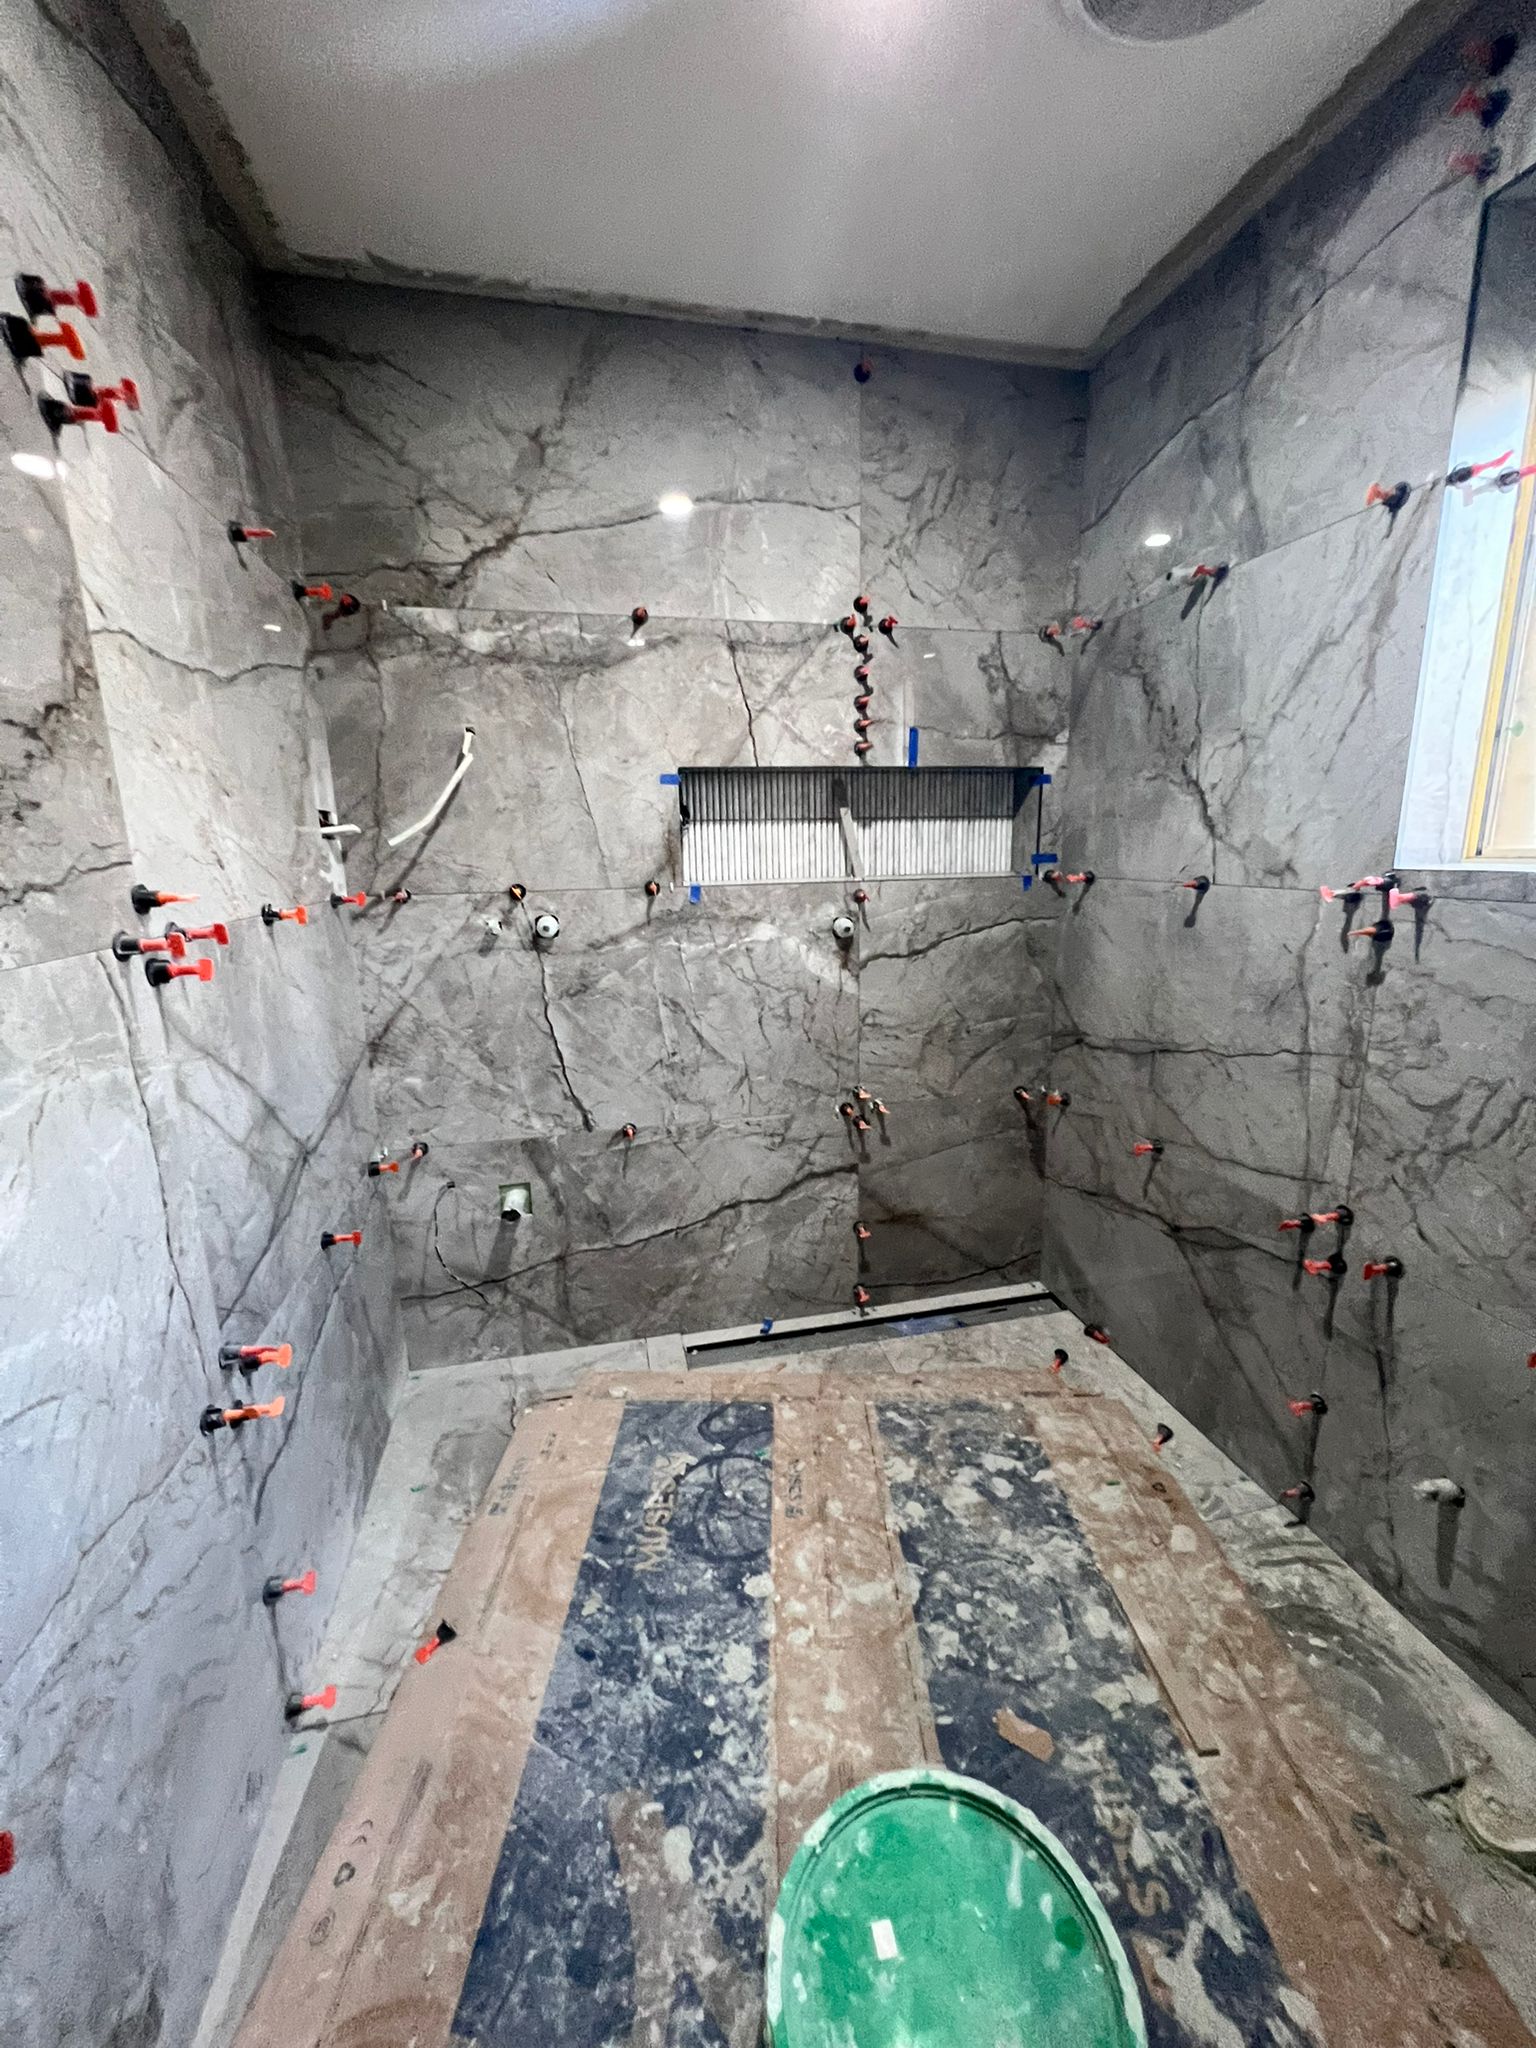
Marble-look wall tiles and recessed niche during installation.
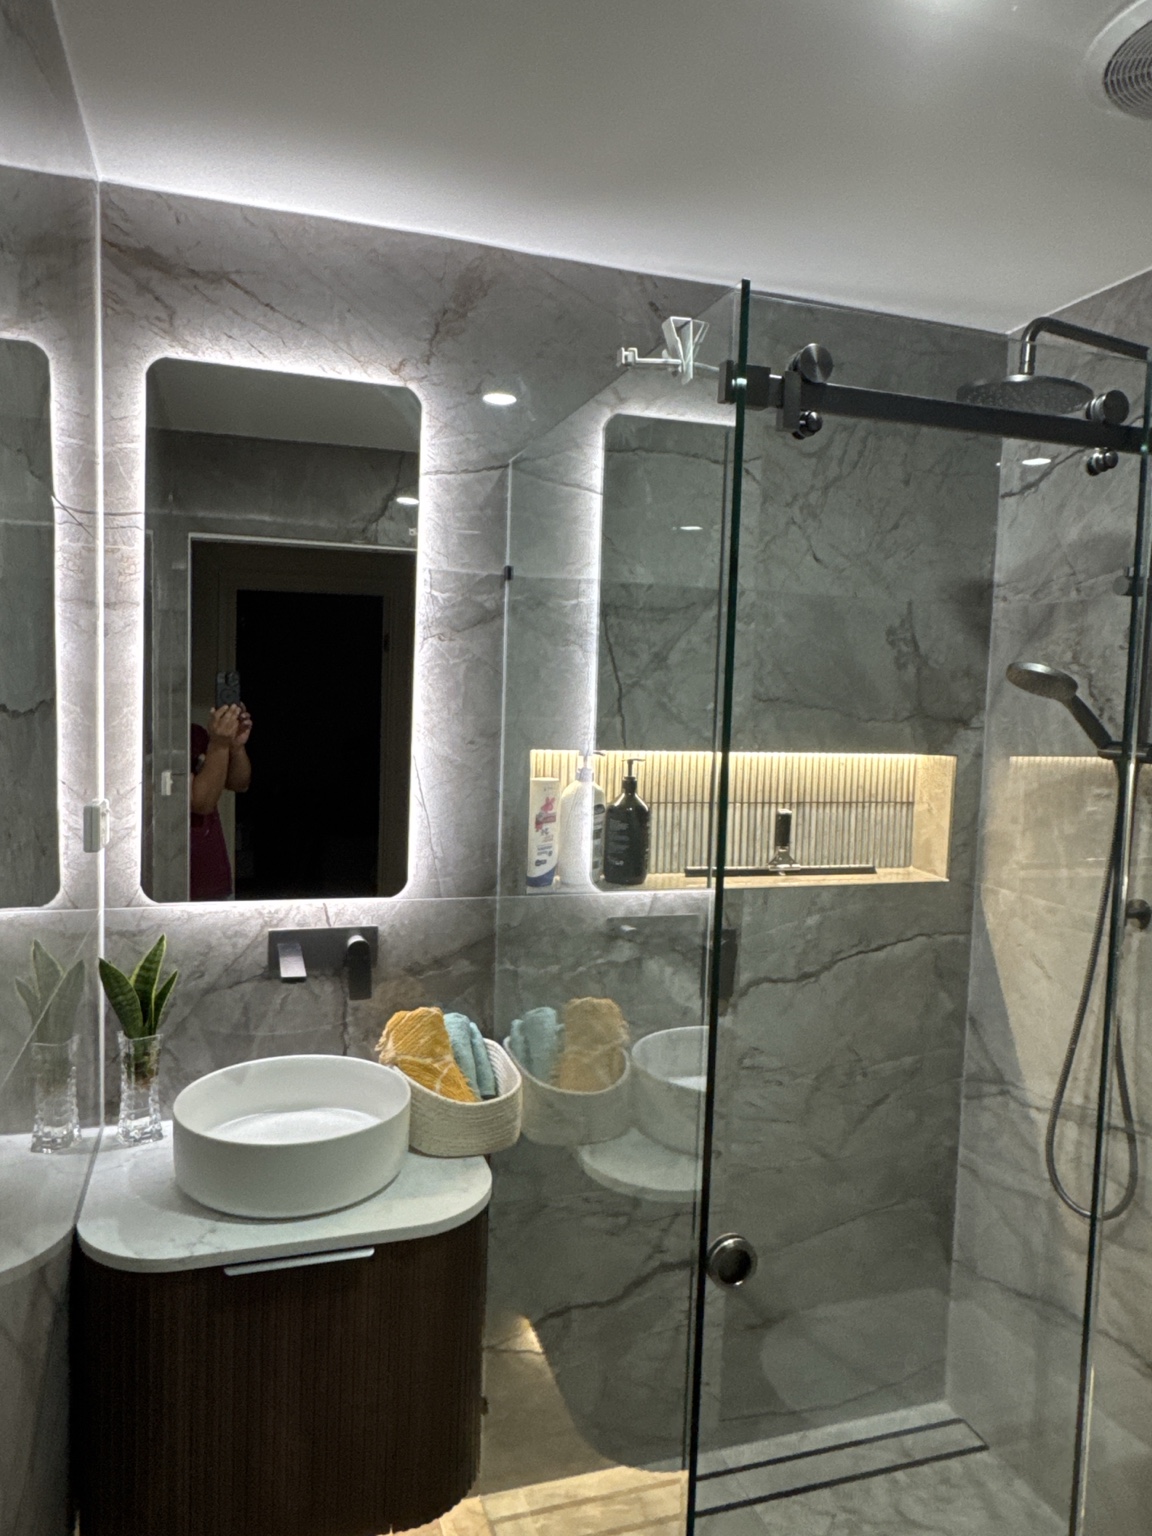
Illuminated shower niche, vessel basin and backlit mirror.
Laundry & shower renovation
From laundry & shower to a fresh bathroom.
The original laundry and shower area alongside the renovated vanity and shower, with light-grey tiles, a timber-look floating vanity and illuminated mirror. The progress photos show strip-out and tile installation.
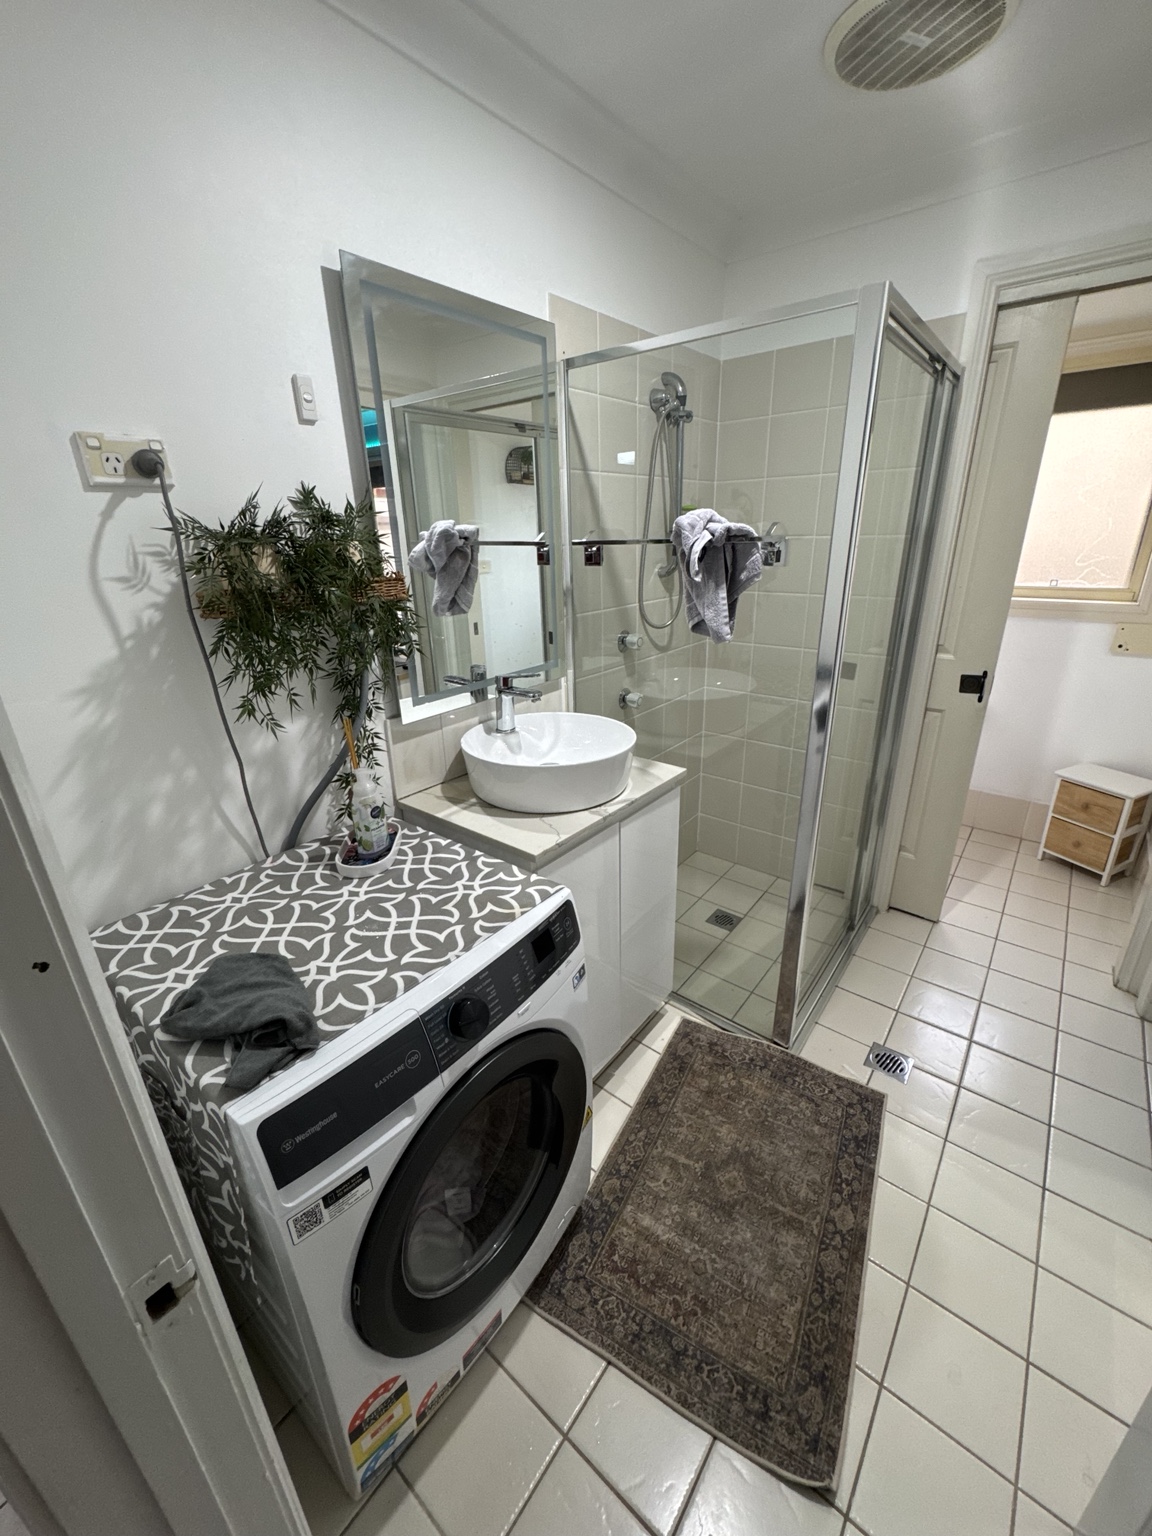
Original laundry and shower area before renovation.

Renovated vanity and shower area with light-grey tiles and glass screen.
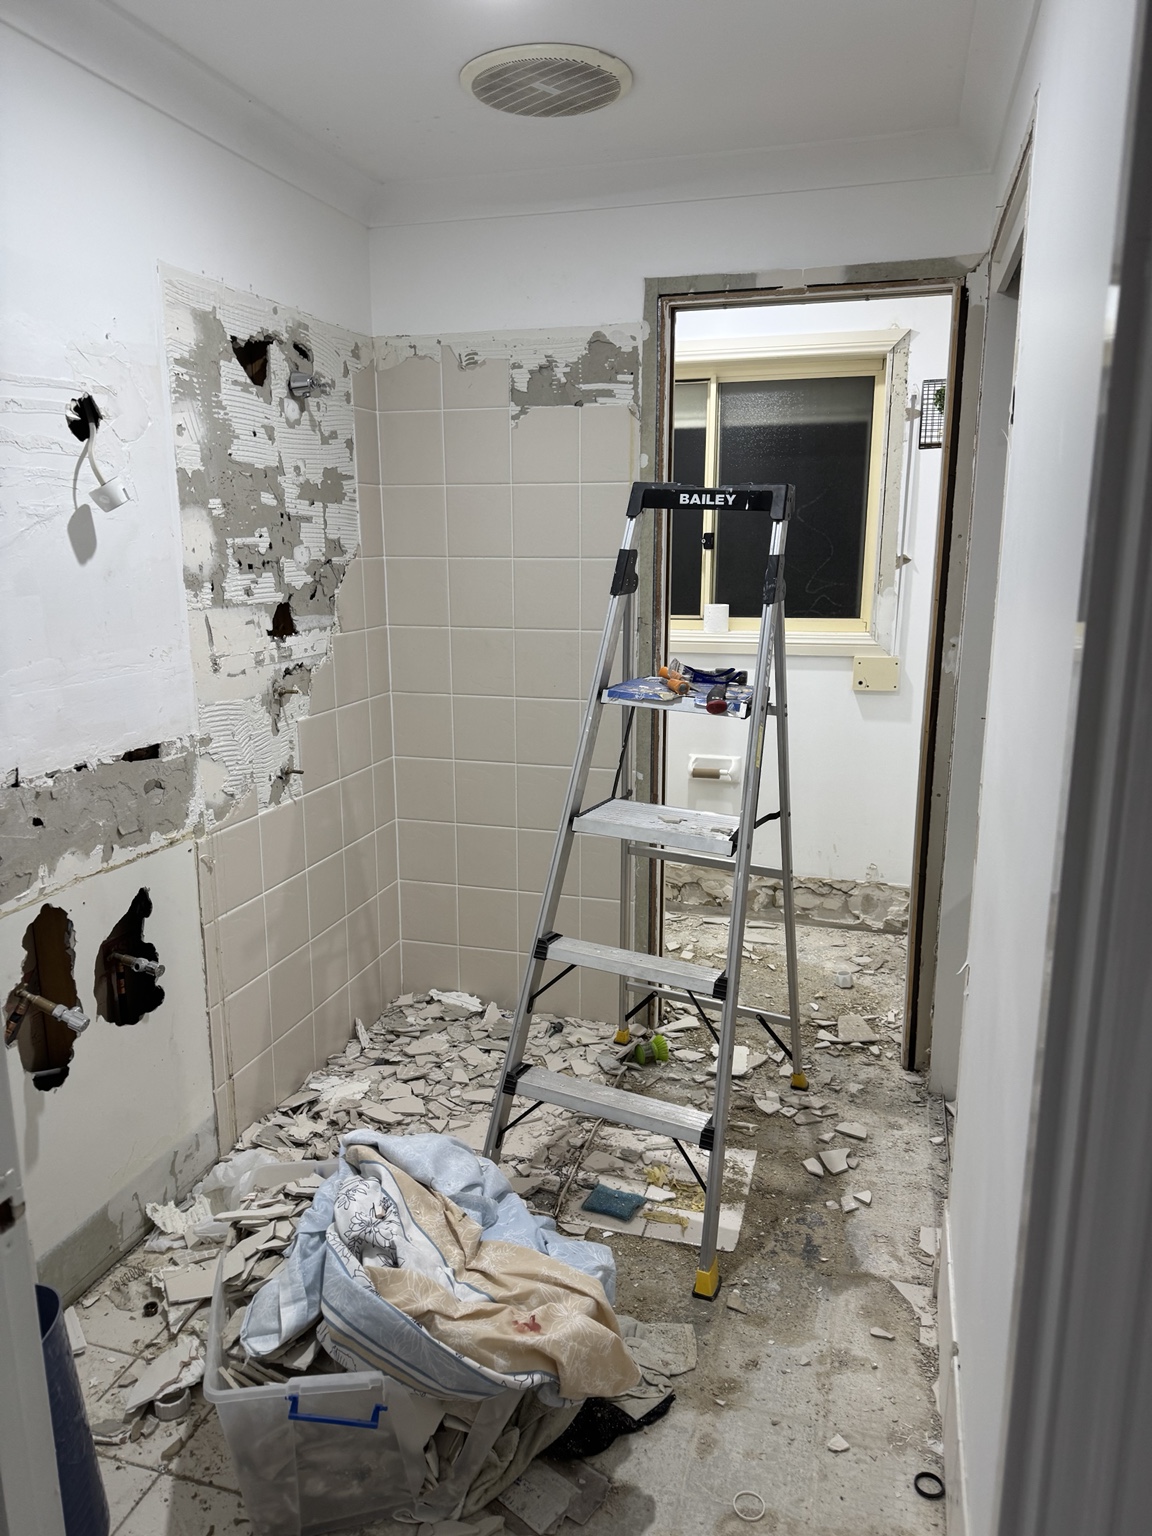
Laundry and shower area during strip-out.
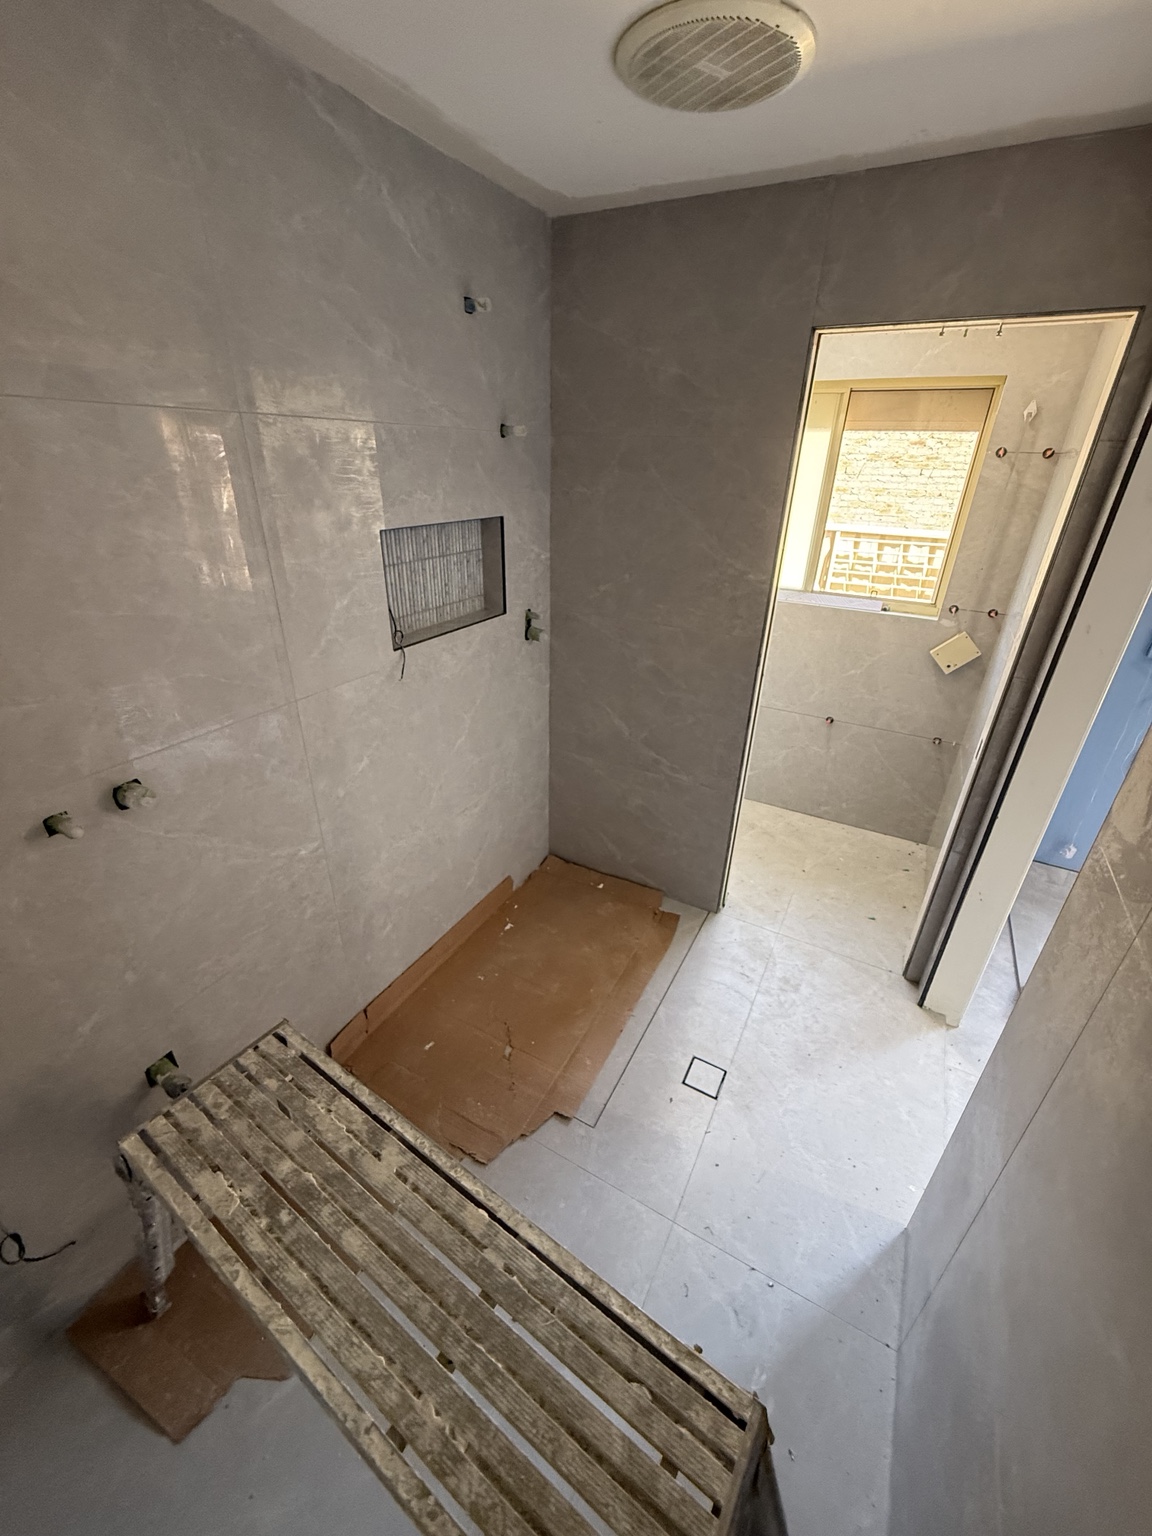
Light-grey wall and floor tiles during installation.
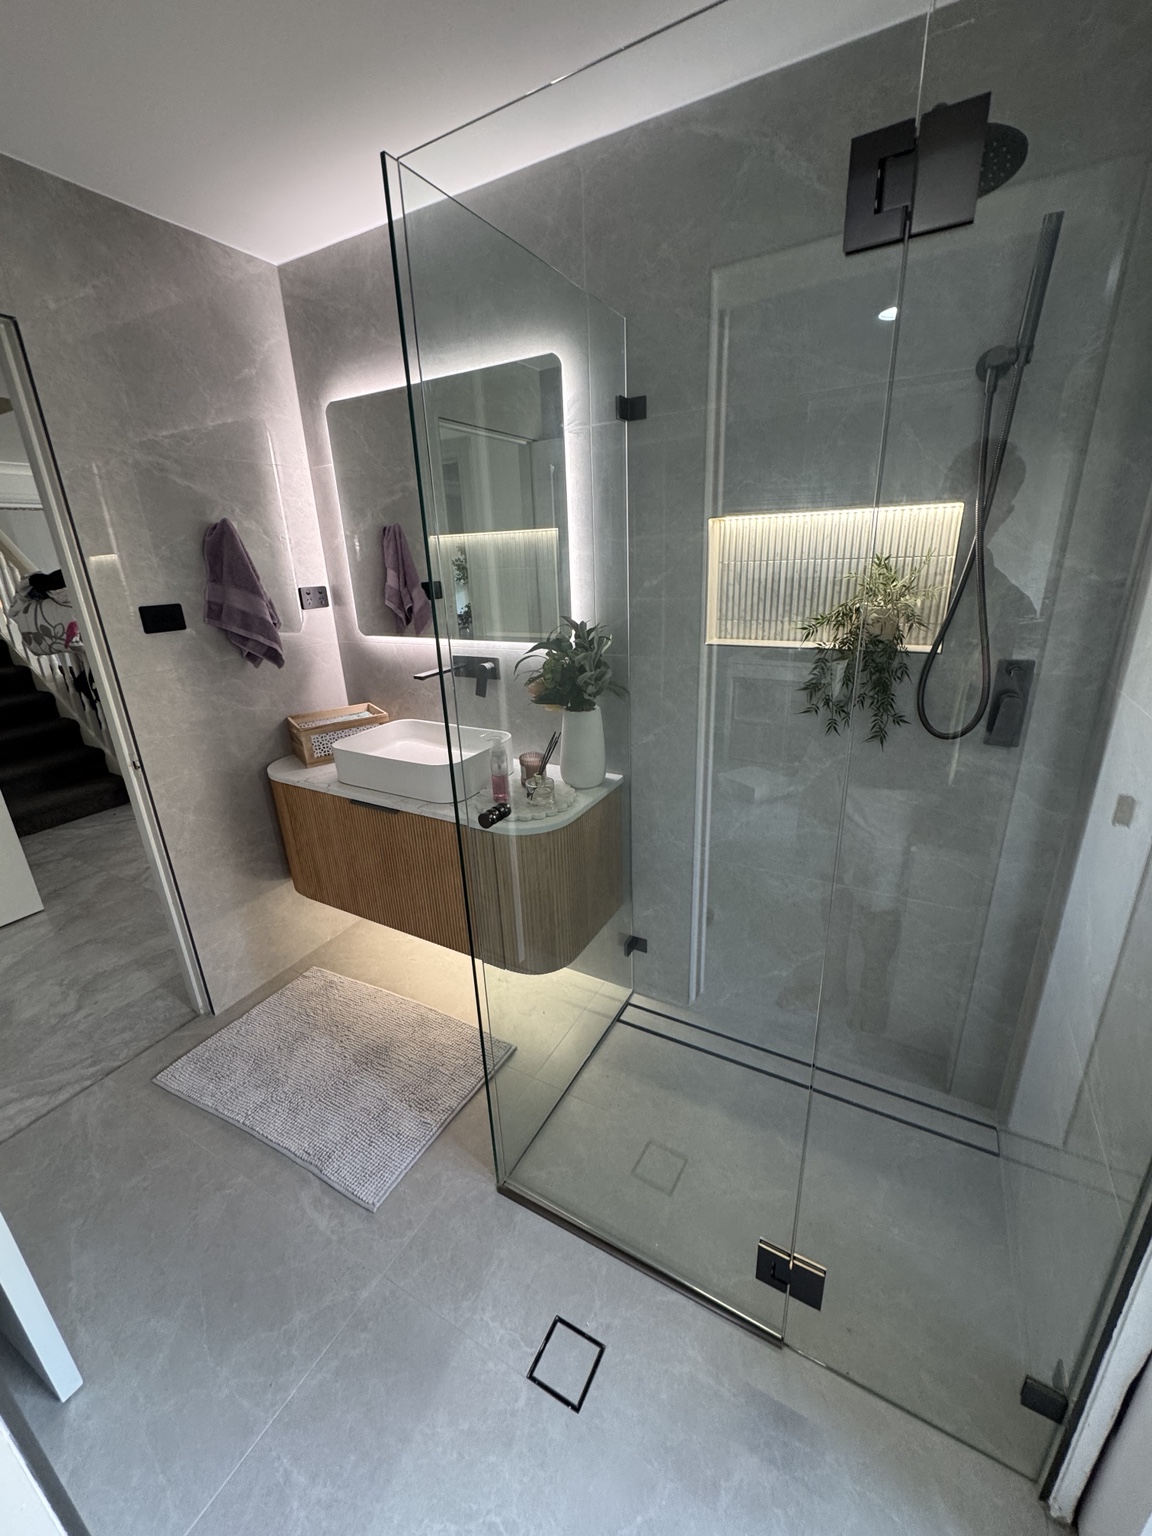
Glass shower enclosure, illuminated niche and floating vanity.
Floor tiling
Floor tiling across the home.
Large-format grey tiles connect the hallway and adjoining living areas. The finished hallway photograph shows the floor layout and matching tiled skirting.
Discuss your renovation →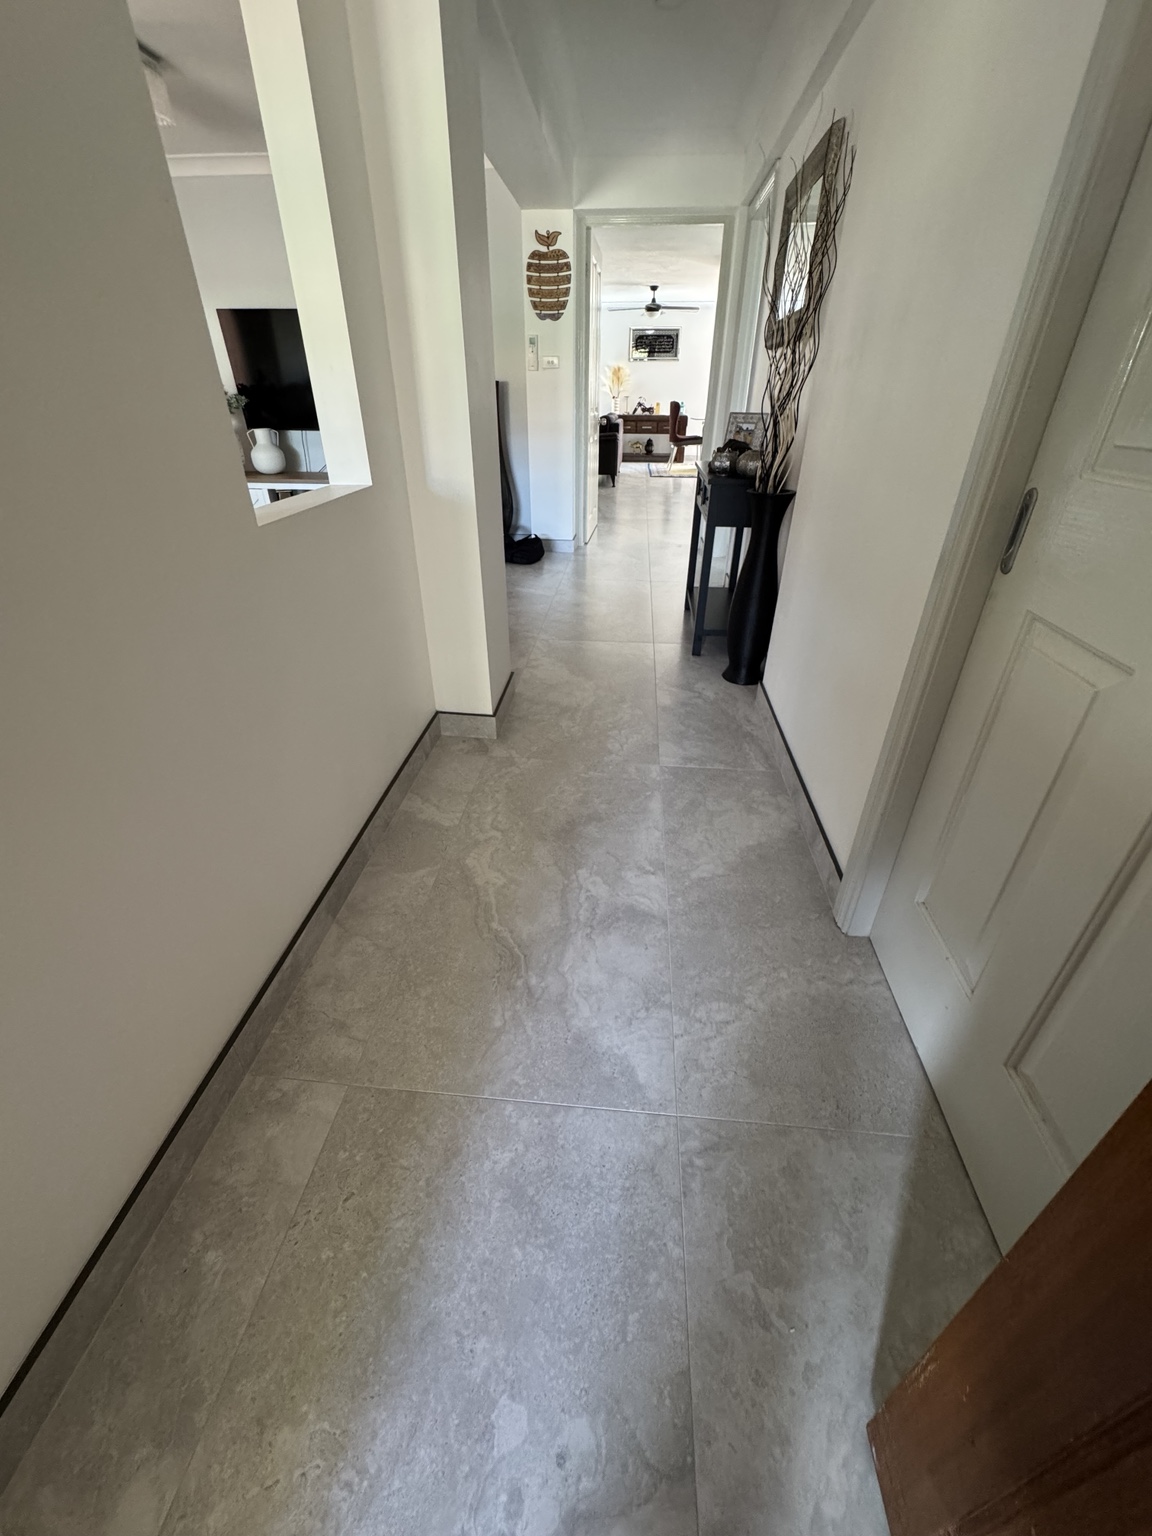
Grey floor tiles and matching tiled skirting along the hallway.